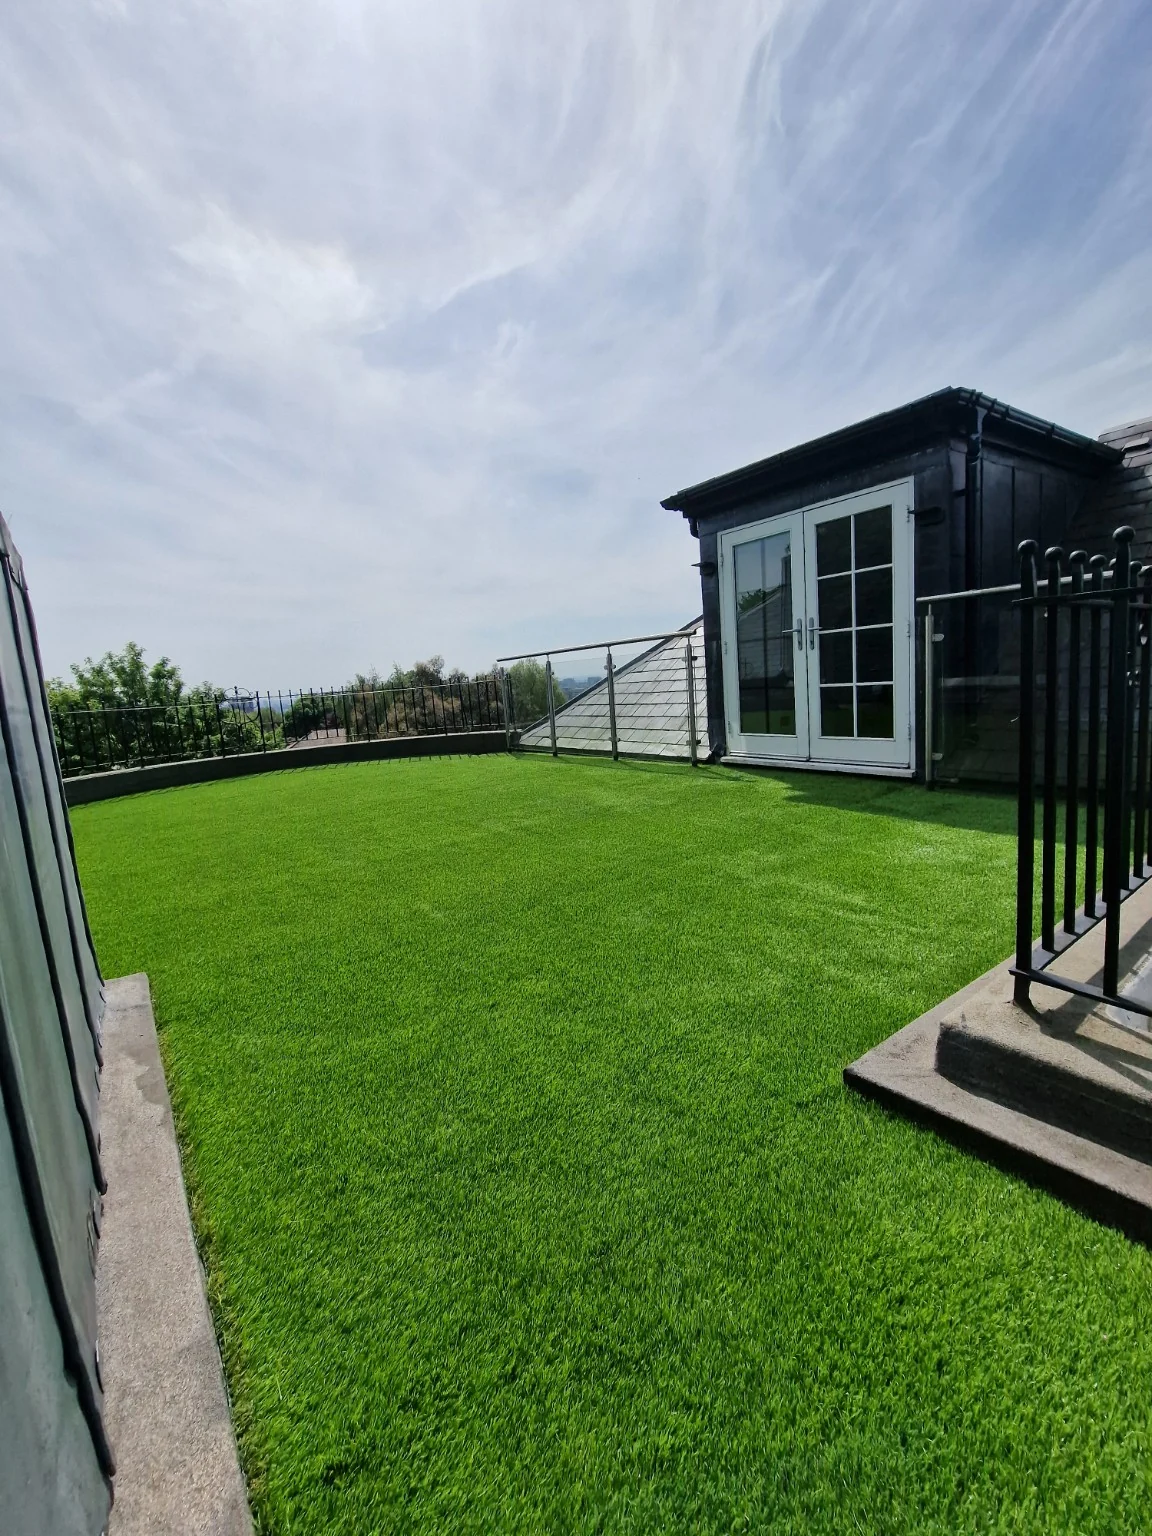
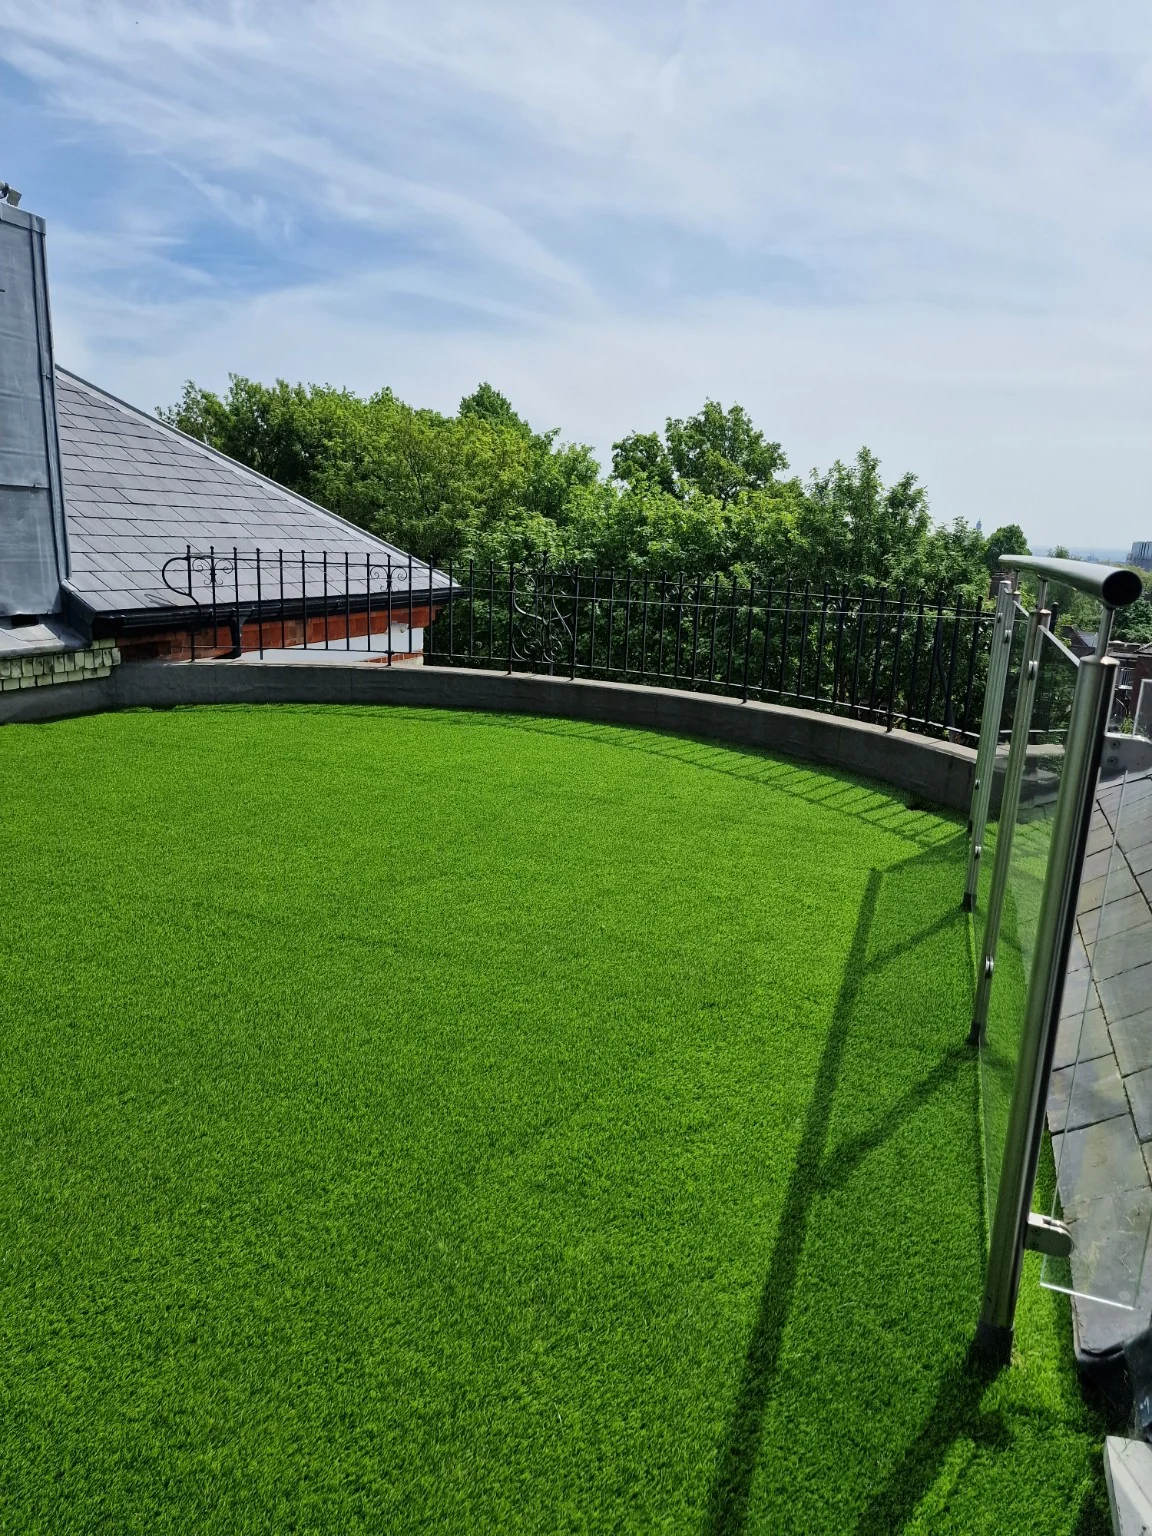
Understand the existing structure
Tell us about the surface, drainage, access, building rules and intended use before a quotation is prepared. Waterproofing, loading and any fixing restrictions need checking with the building owner and relevant professionals.
We do not assume a roof can take a new granular base, decking or fixed artificial grass without the necessary information and approvals.
Plan the finish and installation
Consider doors, thresholds, edges, wind exposure and access for future cleaning or maintenance. The agreed method should protect the existing building surfaces and leave required drainage accessible.
If a particular fire performance or other specification is required, provide it when you enquire so suitability can be checked for the selected system.
Discuss the project before ordering
Email the site details, photographs or drawings, the dimensions and any available specification. We can then confirm whether we can undertake the proposed work and what further information is needed.